

Kindling plus oxygen makes hot, fast fire
The typical home built in the last 50 years is not your grandma’s house with sawn joists and doubled floors (rough and finished). It’s a truss or wooden I-beam structure with plywood surfaces. Any fire in this type of structure will rapidly spread through the small-dimension, lumber-and-plywood surfaces. Metal connectors may fall out of position.
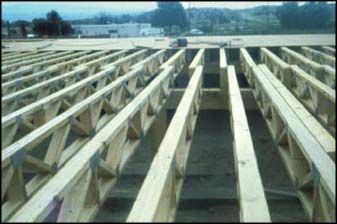 |
All fire departments responding to these structures should carry and use thermal imagers (the firefighter’s radar). If fire exists in the void, evacuate the building.
No quick in-and-out tactics are justified. Nobody can predict when the structure will fail.
The underside of this truss floor or roof may have a gypsum-board ceiling, which may have earned it a listed fire-resistance rating. However, the time rating determined by the laboratory test does not indicate safe operation times for firefighters. (See “Building Construction for the Fire Service, Third Edition,” p. 538–544 for the deficiencies of fire ratings for wood and gypsum structures.)
If there is any indication that smoldering fire is present in the void, pulling the ceiling can introduce oxygen to the fire and cause a flashover. Consider using a penetrating nozzle to cool down the area and possibly extinguish the fire.
Special note: We are familiar with triangular truss roofs, which led me to write “Beware the Truss” in the first edition of “Building Construction for the Fire Service.” Triangular truss roofs create a mass of small lumber with no room for anything except a heavy air conditioner or water heater, which pose a serious hazard to firefighters. If dormer windows are present, we might reason that it can’t be a truss roof; it must be rafters. This assumption can lead to injury or death. Parallel-chord wood trusses are used as rafters for sloping roofs. This creates a cockloft that’s open all across the roof.
You’ve heard the phrase, “Read the building.” The reading should take place when the structure is being built, and all hazards should be filed at alarm headquarters so they can be announced to responding units during dispatch.
Francis (Frank) L. Brannigan, a fireground commander in the 1940s and a fellow of the Society of Fire Protection Engineers, was named one of the 20 most influential people in the fire service by Fire Chief Magazine. For 37 years, Brannigan has defined building hazards for firefighters. His book, “Building Construction for the Fire Service, Third Edition,” is available from the NFPA.