

Openings in masonry walls must be properly supported
The load over an opening in a masonry wall should be carried on a beam called a lintel, or on an arch. In the photo, you can see where an ingenious mechanic carefully knocked a hole in a brick wall to insert a window and fitted the window frame neatly into the opening. (Note the dilapidated condition of the wall.) In this case, the “lintel” is just the window frame, which is not designed to carry the load. In addition, the lintel is made of wood — if it burns away, the opening is left with bricks hanging upside down on the mortar. Mortar is a bedding material not intended to support hanging bricks. A steel lintel should have been inserted in the wall, but that is much more expensive.
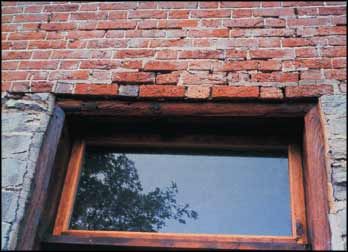 PHOTO FRANK BRANNIGAN |
Wooden lintels are quite common in old buildings, both in original construction and in alterations. Some buildings show arches on the exterior, but the inner part of the wall is carried on wood. Unfortunately, when a masonry wall collapses, an effort is rarely made to learn why. For as long as organized firefighting has existed, the collapse of masonry walls has been considered an expected factor in major fires. In many cases, the cause was probably a burned-out wooden lintel.
See the sketch on p. 171 of Building Construction for the Fire Service, Third Edition (BCFS3), which shows how an opening carved into an interior bearing wall for an air-conditioning duct in the Vendome Hotel in Boston claimed the lives of nine Boston firefighters when the wall failed during a June 1972 fire. See Chapter 4 in BCFS3 for comprehensive information on the defects of masonry walls.
Francis (Frank) L. Brannigan, a fireground commander in the 1940s and a fellow of the Society of Fire Protection Engineers, was named one of the 20 most influential people in the fire service by Fire Chief Magazine. For 37 years, Brannigan has defined building hazards for firefighters. His book, Building Construction for the Fire Service, Third Edition, is available from the NFPA.